
Planning your basement finish
Start with the rooms you need, then work through what the existing space can support. A basement finish is easier to discuss when the layout, priorities and finish expectations are on the same page.
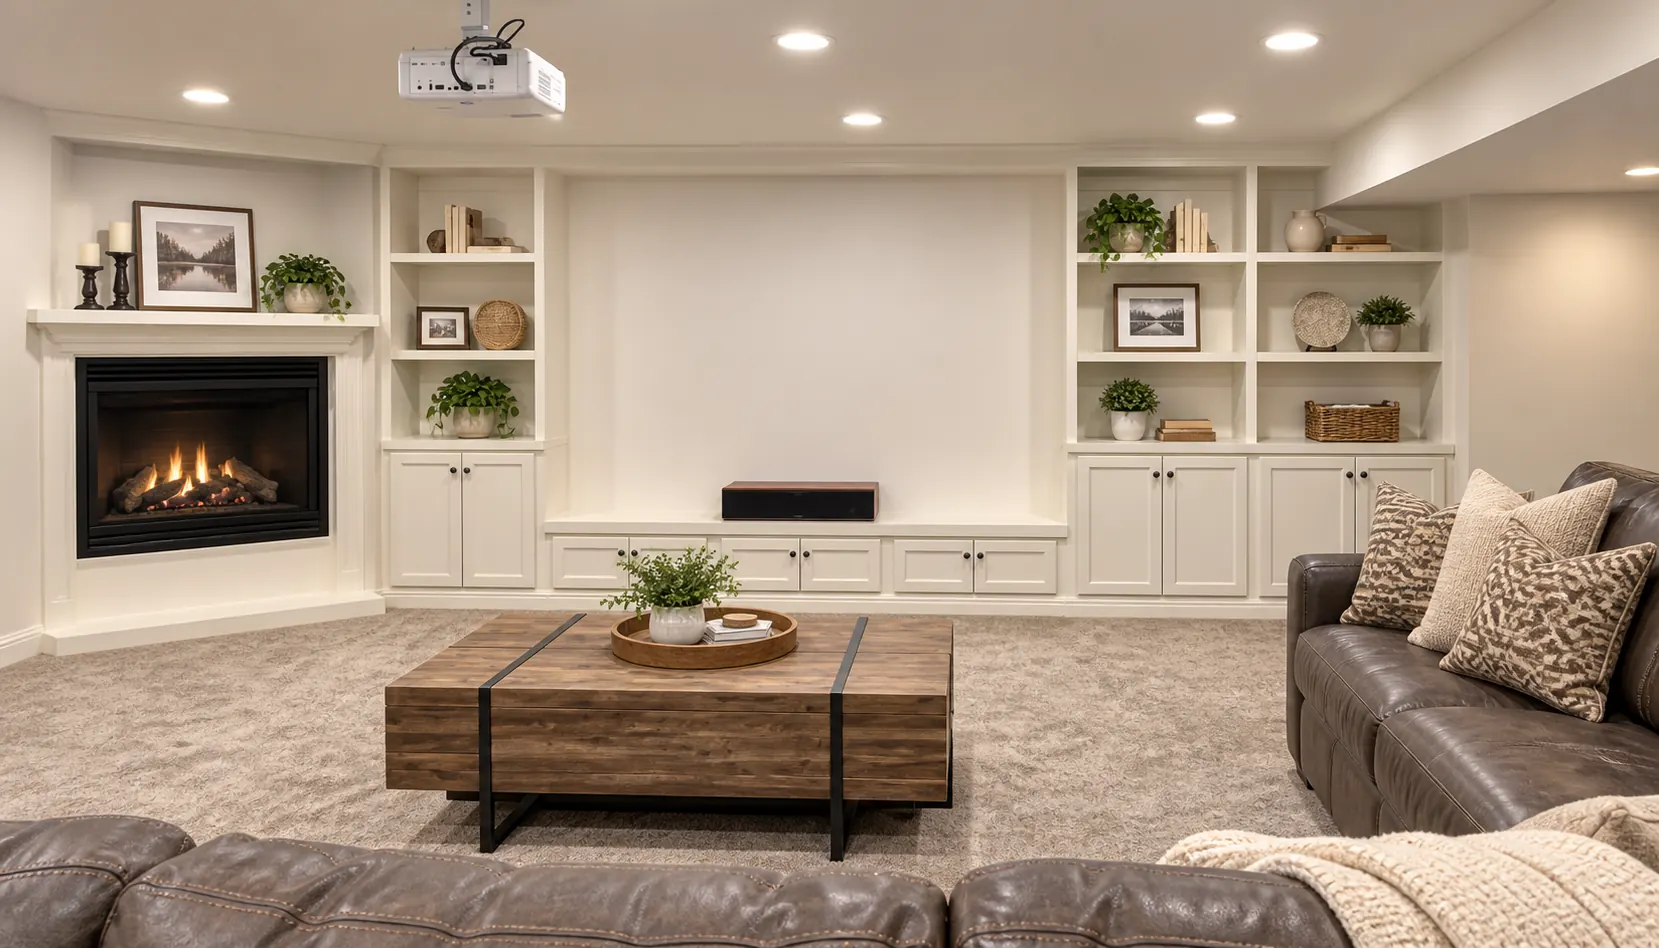
Give each part of the basement a job.
List the spaces you want, such as a living room, guest room, bathroom, office or storage area. Put them in priority order. If the budget does not cover everything at once, that list gives the conversation a useful starting point.
A rough floor plan is enough for an initial discussion. Mark the stairs, windows, posts, plumbing rough-ins and mechanical room. Include ceiling height changes and any areas you already know are awkward.
Look at the existing conditions first.
Before choosing carpet or cabinets, note any signs of moisture, cracks, musty smells or past leaks. Bring those observations to the walkthrough so the cause can be assessed before finishes cover the space.
Keep access to equipment, shutoffs and storage in the plan. A room that looks good on paper still needs a practical way to reach the things you maintain.
Decide where the budget should go.
Square footage matters, but it does not describe the whole project. Adding a bathroom, relocating systems, changing windows or building custom cabinetry can affect the scope more than the size of an open living room.
Choose the features that matter most before comparing estimates. Note which fixtures and finishes are selected, which are allowances and which items are outside the scope. Ask how changes will be handled before work begins.
Account for permits and inspections.
Syracuse City requires permits for basement finishing and a final inspection before the finished space is occupied. Plan for inspections as part of the project schedule.
If the property is outside Syracuse, use that city’s building department for the requirements. A basement intended as a separate dwelling may need a different approval path than additional living space for the existing home.
Syracuse Building DepartmentBring the daily-use details into the plan.
Think about lighting, outlets, the size of your furniture and where things will be stored. If you want a media wall or built-ins, share the dimensions of the television and any equipment that needs a place.
Discuss how people and materials will get in and out during construction, which areas upstairs will be affected, and the timing you are hoping for. Jared can use those details to work through a project-specific scope.