
Building a basement finishing budget
Two basements with the same square footage can involve very different work. An open family room and a basement with a bathroom, bedrooms and custom storage need different budgets. Start with the rooms, existing conditions and finish choices you want included.
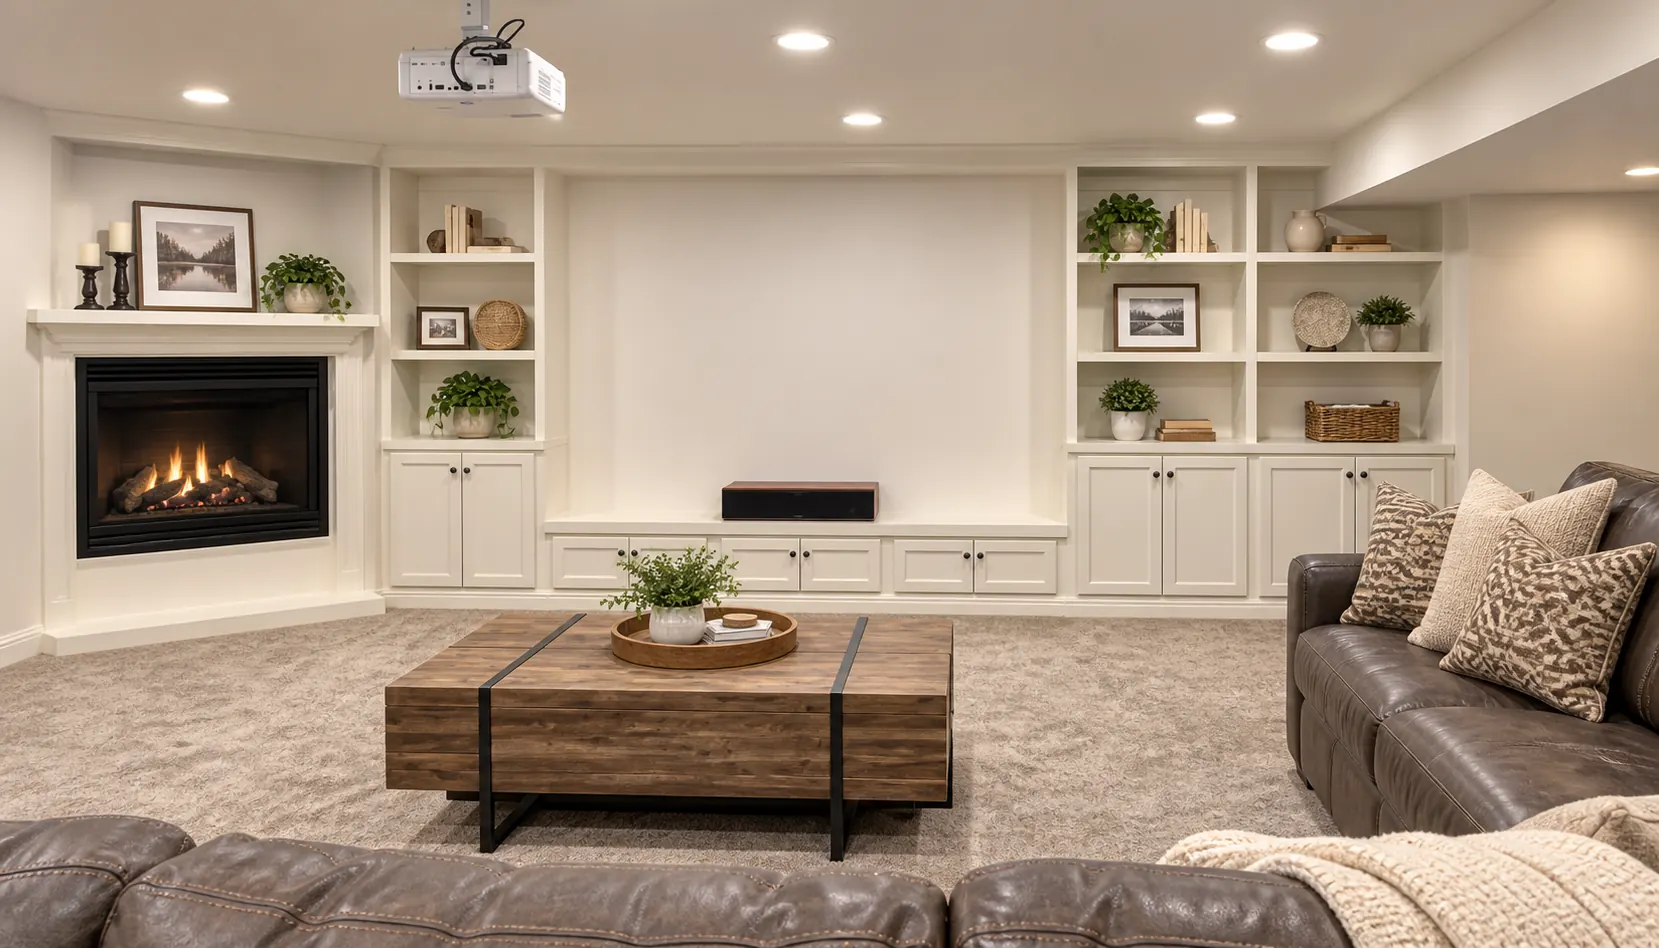
Define the area being finished.
Separate finished rooms from storage and mechanical areas that will remain unfinished. Mark the stairs, windows, posts and existing plumbing on a rough plan. When an estimate uses square footage, ask which spaces are counted.
Give the rooms a priority order. A family room and useful storage may matter more right now than a wet bar or custom media wall. Discuss what could be done later and what infrastructure would need to be planned now to support it.
Treat bathrooms and system changes as their own decisions.
An existing plumbing rough-in is useful information, but it does not confirm that the proposed bathroom layout is ready to build. Show where it sits and discuss the shower, toilet and vanity locations before assuming the plumbing scope.
Electrical work, heating and cooling, ventilation, windows and ceiling obstructions also need to be assessed against the room plan. Bring any known moisture problems or past leaks into the conversation before choosing finishes. The estimate should identify what is being addressed and what still needs investigation.
Make finish allowances concrete.
An allowance is an amount included for a selection that is not final. Ask what each allowance covers, whether it includes installation and how overages or credits are handled. A tile allowance can mean something different from a fully installed shower price.
Choose examples for flooring, doors, trim, lighting, bathroom fixtures and cabinetry. Note which items you will supply. Comparing bids is much easier when each contractor is pricing similar selections and the same installation work.
Keep a written base scope and a change process.
Ask each estimate to identify room layouts, materials, allowances, permit responsibility, cleanup and exclusions. Put optional features on separate lines. Discuss payment milestones and what happens if a selection or hidden condition changes the price.
Set aside a reserve appropriate to the unresolved conditions in your project. Ask Jared which parts of the scope are still uncertain rather than relying on a generic percentage. Agree on written approval for changes before the extra work begins.
Plan the permit path for how the space will be used.
Finishing additional space for your household and creating a separate dwelling are different projects. Tell Jared at the start if a separate living arrangement is part of the plan, and check the approval path with the property’s city.
For a basement estimate, send your city, rough layout, photos, room priorities and the budget you want to work within. Syracuse homeowners can start permit questions with the city building department. Requirements and inspection timing should be confirmed for the actual project.
Syracuse Building Department