
Planning a deck that fits your home
The best starting point is how you want to use the space. A deck for a pair of chairs, a dining table or regular access to the yard will need a different layout.
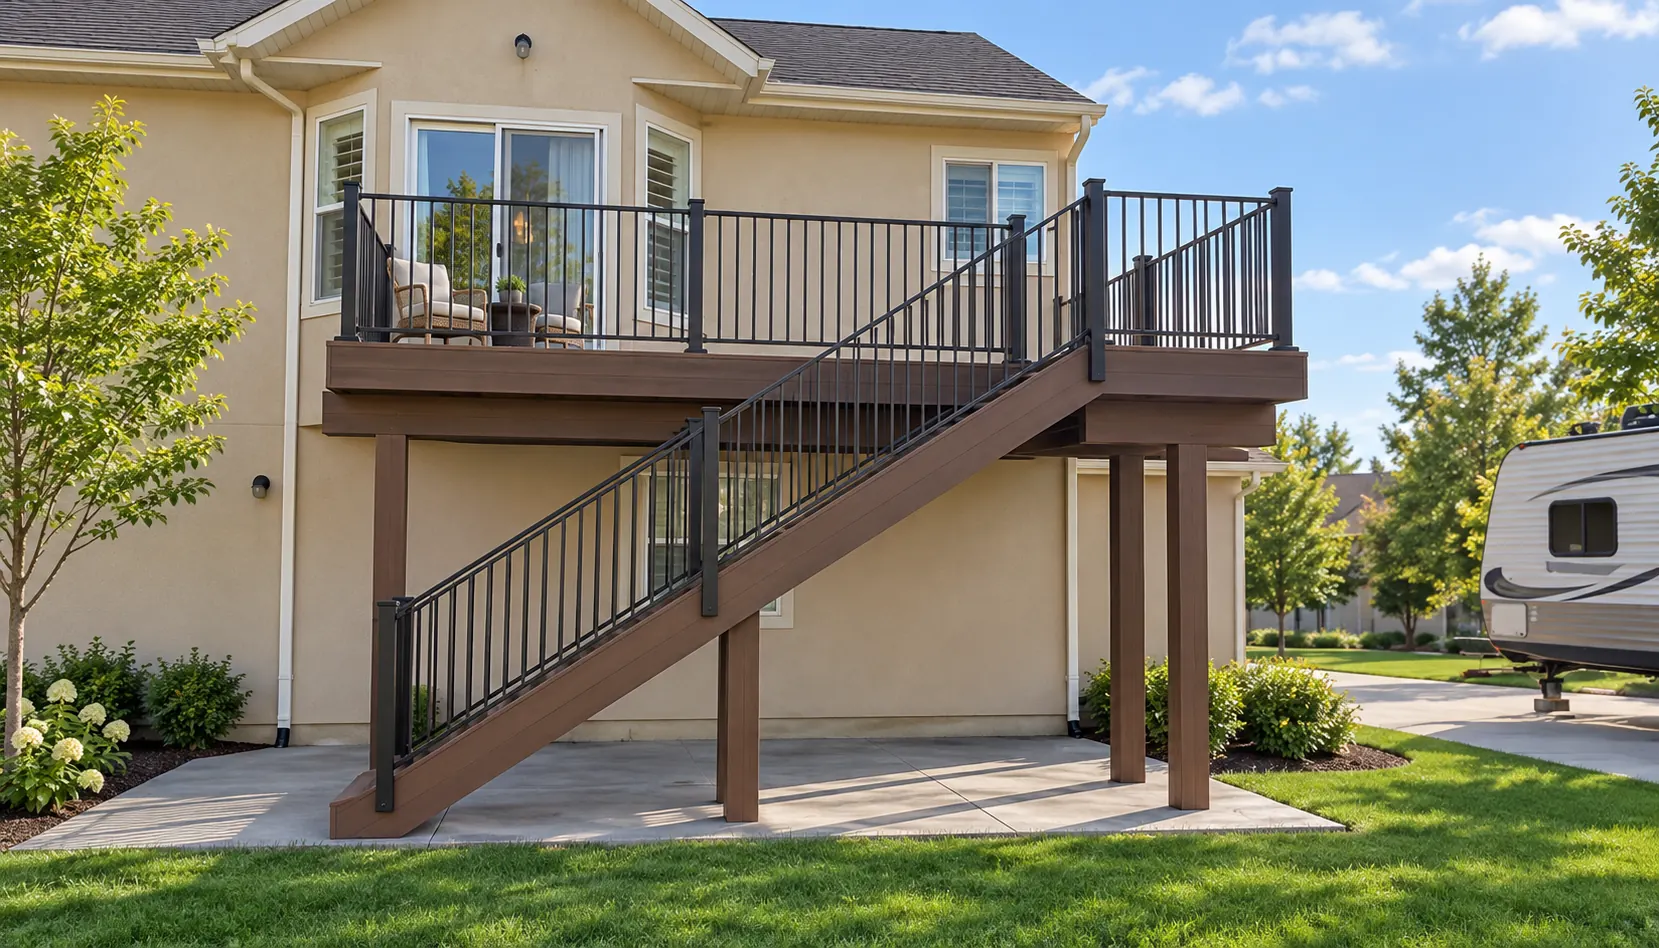
Start at the back door.
Take photos from the door, from the yard and from both sides of the house. Together they show the height, access and surrounding space more clearly than a single close-up.
Mark where doors swing and where you want stairs to land. Think about the route to the lawn, gates, driveway and anything already underneath the proposed deck.
Lay out furniture before finalizing the size.
Measure the table or chairs you want to use. Leave enough room to move around them and keep the route to the stairs clear. A larger platform is only useful if its shape works with the way people move through it.
For an elevated deck, discuss both levels. The space below may need to remain open for access, patio use or equipment. Show anything that cannot move in your project photos.
Choose decking and railings as a set.
Bring examples of colors and materials you like, and explain your maintenance expectations. Deck boards, fascia, stair finishes and railing colors should be considered together rather than selected in isolation.
Ask how the proposed materials fit the exposure at your home and which options fit the project scope. Do not assume two estimates include the same board, railing system or finish details.
Check the permit path early.
Deck height, attachment and scope affect the requirements. Syracuse lists decks and attached patio covers among projects that can require permits. Confirm the specifics with the building department before construction.
If you are considering a future cover, mention it at the first conversation. A later addition should not be assumed to fit a deck designed for a different purpose.
Syracuse Building DepartmentAsk for a scope you can compare.
Discuss the structure, boards, fascia, stairs, railings and any gates. If an old deck needs to be removed, include that in the estimate request along with access for bringing materials into the yard.
Share your city, a rough size, the approximate height at the door and the main use you have in mind. Jared can discuss the next step once the setting and scope are clearer.